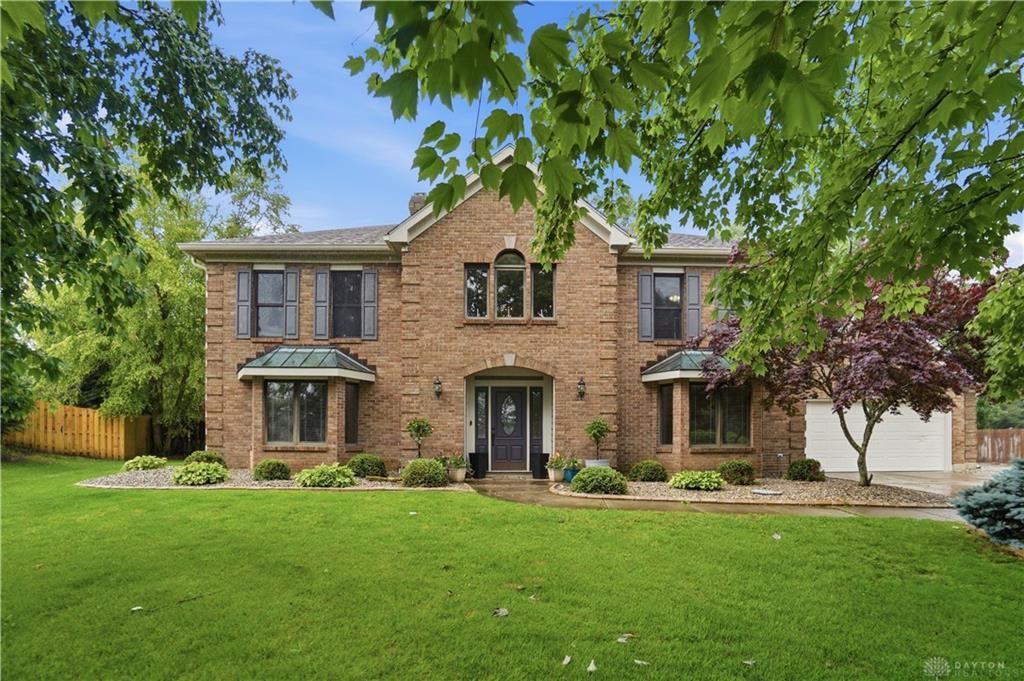

BEDS5
BATHS4 full 1 partial
SQUARE FEET3,986
MLS#960044
STATUSActive
PROPERTY TYPEResidential - Single Family
SUBDIVISIONWillow Brook Estates
SCHOOLCenterville
Property Description
Located in highly sought-after Willow Brook Estates, this exceptional home offers approximately 4,000 square feet of beautifully designed living space, along with an incredible 1,500 square foot 5-car tandem garage with room for RV or boat storage. Rich in character and craftsmanship, this 5-bedroom, 4.5-bath home showcases hardwood floors, extensive custom woodwork, a stunning Great Room featuring a brick accent wall and fireplace, a light-filled sunroom that opens to the private fenced backyard, and a spacious loft-style rec room upstairs perfect for additional living or entertaining space. The first-floor primary suite offers a private retreat complete with a spacious en-suite bath featuring a double vanity, jacuzzi tub, walk-in shower, and large walk-in closet. Two additional flex rooms on the main level provide endless possibilities for a sitting room, dining room, home office, playroom, or additional living space. The fully remodeled kitchen is a standout, featuring gorgeous custom cabinetry, granite countertops, and thoughtful design throughout. Just off the kitchen, the breakfast room opens to a beautiful brick paver patio and private fenced backyard—ideal for relaxing or entertaining. Upstairs, you’ll find four generously sized bedrooms. Two bedrooms are connected by a Jack-and-Jill bathroom and feature dual closets with added built-ins, while the remaining two bedrooms share access to an additional full bath. Extensive upgrades throughout the home include full siding replacement with Hardie Plank siding, new soffit and gutters, epoxy garage floors, two tankless water heaters, newer Pella windows and doors, skylights, LVT flooring throughout all second-floor bedrooms, dual HVAC/AC systems (2018), and fresh interior paint throughout. Truly move in ready and close to schools, parks, shopping, and more!
Property Features
Property Type: Residential - Single Family
Cooling: Central
Fenced: Yes
Fireplaces: 1
Garage: 3
Heating: Forced Air, Natural Gas
Lot Size: 0.53 Acres
Stories: 2.0
Taxes: $10,880
Year Built: 1988
Feature Descriptions
Appliance Features: Dishwasher, Garbage Disposal, Microwave, Range, Refrigerator, Water Softener
Basement Features: Slab
Days on Site: 39
Exterior: Brick, Cement / Fiber Board
Fireplace. Features: Gas, Glass Doors, One, Starter, Woodburning
Garage Features: 3 Car, 4 or More, Storage, Tandem
Lot Dimensions: 48 x 193
Outside Features: Cable TV, Fence, Lawn Sprinkler, Patio, Porch
Utilities: 220 Volt Outlet
Room Sizes
Entry Room: 15 X 11 Level - Main
Living Room: 17 X 14 Level - Main
Dining Room: 17 X 14 Level - Main
Kitchen: 16 X 13 Level - Main
Study/Office: 15 X 13 Level - Main
Primary Bedroom: 21 X 15 Level - Main
Bedroom: 16 X 14 Level - Second
Bedroom: 14 X 13 Level - Main
Bedroom: 14 X 13 Level - Second
Bedroom: 12 X 10 Level - Second
Great Room: 20 X 20 Level - Main
Breakfast Room: 10 X 12 Level - Main
Rec Room: 24 X 12 Level - Second
Utility Room: 10 X 10 Level - Main
Local Schools
School District: Centerville
Listed By / Shown By
Listed By
Agency Name: Coldwell Banker Heritage
Agency Phone: (937) 748-5500
Shown By
Agent Name: Summer Sigman
Agent Phone: (740) 703-9728

Estimate Your Payment
Estimated Payment
$ 3,768.40 per month $2,675.79 Principal & Interest $906.67 Property Tax $185.94 Homeowner's InsuranceChange Payment Information

Privacy Policy / DMCA Notice / ADA Accessibility


This site is hosted, designed and copyright
© 1994 - 2026 by
Delta Media Group, Inc. -- Patent Pending --