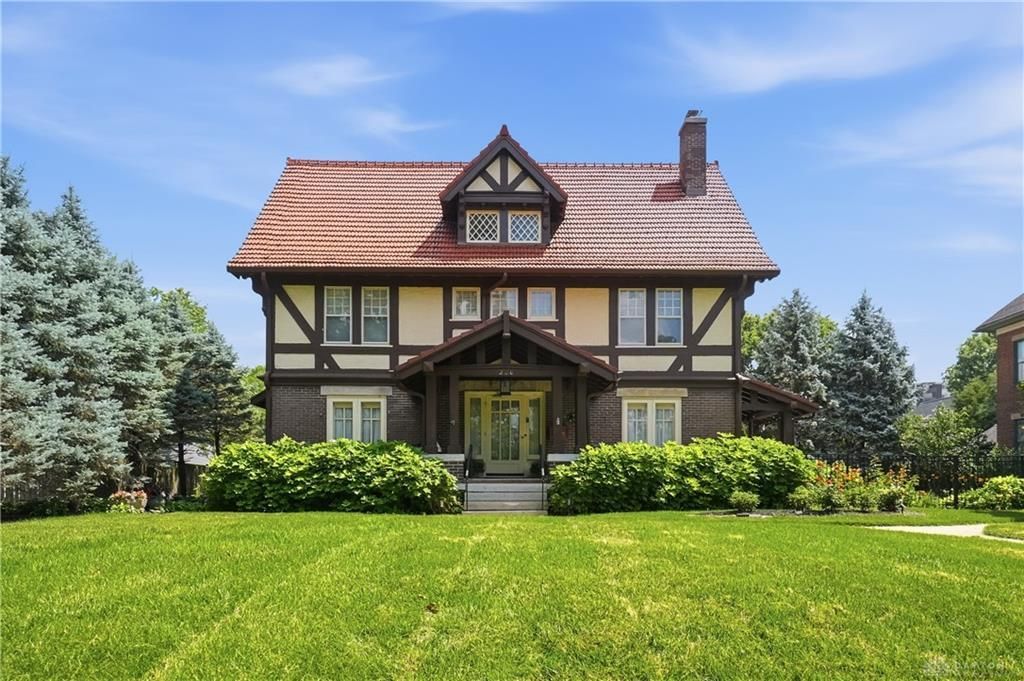

BEDS5
BATHS5 full
SQUARE FEET4,237
MLS#963045
STATUSActive
PROPERTY TYPEResidential - Single Family
SUBDIVISIONCity-Dayton Rev
SCHOOLDayton
Property Description
Built in 1907, this exceptional English Tudor Revival residence offers 4,237 square feet of beautifully crafted living space in Dayton's Grafton Hill Historic District. Situated on an approximately 0.40-acre beautifully landscaped lot, this three-story home features 5 bedrooms, 5 full baths, a swimming pool, two-story carriage house (possible ADU), two-car garage, and three inviting porches, including one with a retractable awning overlooking the private backyard.Historic craftsmanship is showcased throughout with quarter-sawn oak, rosewood, and pine woodwork, beamed ceilings in the living room, dining room, library, and original built-ins in the library, dining room, and breakfast room. The library features a gas fireplace, while the kitchen offers custom cabinetry designed to complement the home's timeless character.The third floor provides exceptional flexibility, with a spacious fifth bedroom with full bath that could easily serve as a family room, recreation room, media room, home office, or guest suite. Designed for both gracious entertaining and everyday living, this remarkable home offers timeless craftsmanship, generous living spaces, and exceptional outdoor entertaining just minutes from downtown Dayton. $50k Heat pump and boiler sufficient to heat and cool entire house (2025); Clay tile roof inspected and serviced by Durable Slate (2025); Water Heater (2024); Pool Pump (2026); 400 amp service; Retractable Patio Awning (2024); Storm Windows throughout house Dayton Door Sales.Some photos have been virtually staged. The images are intended to illustrate the potential use of the space. Furnishings shown are not included with the sale.
Property Features
Property Type: Residential - Single Family
Basement: Yes
Cooling: Central, Heat Pump
Fenced: Yes
Fireplaces: 3
Garage: 2
Heating: Forced Air, Heat Pump, Hot Water/Steam, Natural Gas
Lot Size: 0.4 Acres
Stories: 3.0
Taxes: $5,757
Year Built: 1907
Feature Descriptions
Appliance Features: Dishwasher, Garbage Disposal, Microwave, Range, Refrigerator
Basement Features: Crawl Space, Partial, Walkout
Exterior: Brick, Frame, Stucco
Fireplace. Features: Inoperable, Three or More
Garage Features: 2 Car, Detached, Opener
Lot Dimensions: 145x200
Outside Features: Fence, Inground Pool, Patio, Porch
Room Sizes
Kitchen: 15 X 13 Level - Main
Laundry: 8 X 6 Level - Main
Dining Room: 17 X 14 Level - Main
Living Room: 26 X 19 Level - Main
Library: 22 X 16 Level - Main
Primary Bedroom: 20 X 13 Level - Second
Other: 11 X 7 Level - Second
Bedroom: 15 X 15 Level - Second
Bedroom: 16 X 13 Level - Second
Bedroom: 15 X 11 Level - Second
Enclosed Porch: 14 X 12 Level - Second
Bedroom: 41 X 12 Level - Third
Local Schools
School District: Dayton
Listed By / Shown By
Listed By
Agency Name: Glasshouse Realty Group
Agency Phone: (937) 949-0006
Shown By
Agent Name: Summer Sigman
Agent Phone: (740) 703-9728

Estimate Your Payment
Estimated Payment
$ 3,150.70 per month $2,497.41 Principal & Interest $479.75 Property Tax $173.54 Homeowner's InsuranceChange Payment Information

Privacy Policy / DMCA Notice / ADA Accessibility


This site is hosted, designed and copyright
© 1994 - 2026 by
Delta Media Group, Inc. -- Patent Pending --