
BEDS3
BATHS2 full
SQUARE FEET1,404
MLS#963491
STATUSActive
PROPERTY TYPEResidential - Single Family
SUBDIVISIONSpringview Acres
SCHOOLNorthmont
Property Description
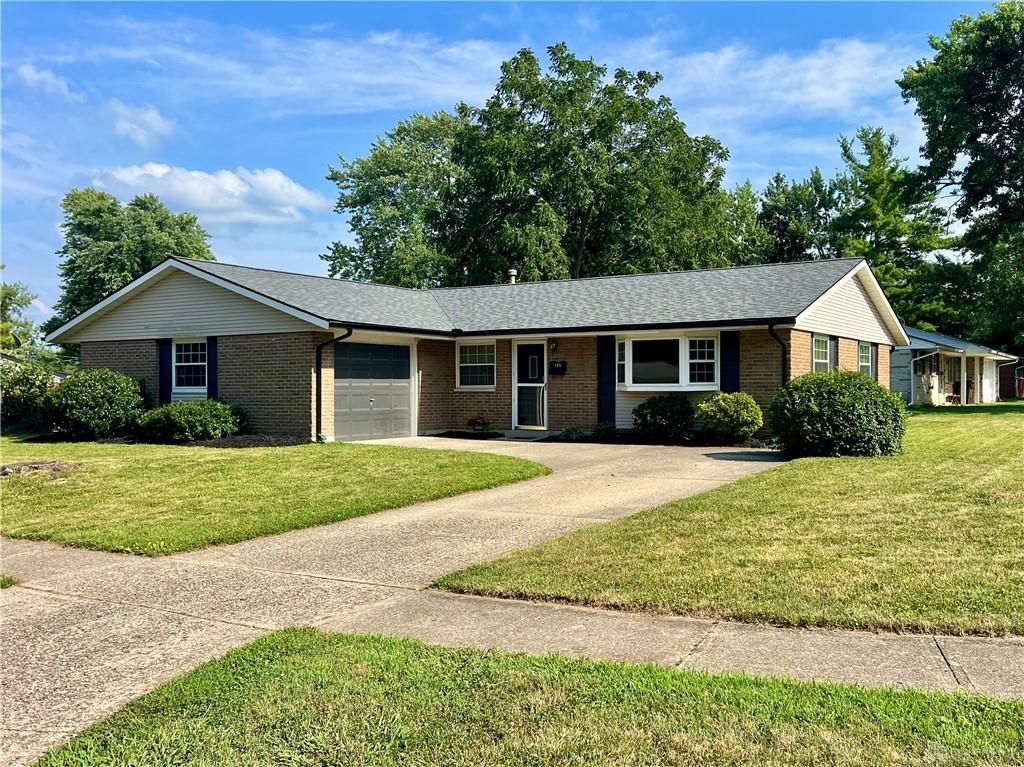
Welcome home to this meticulously updated, turn-key ranch offering 3 bedrooms, 2 full bathrooms, and over 1,400 square feet of well-designed living space. Major recent upgrades include a brand-new roof (2026), a new A/C system (2026), fresh interior paint (2026), and a new garage door and opener (2023) to just name a few. The kitchen has been beautifully remodeled kitchen featuring contemporary soft-close cabinetry, granite countertops, and a tile backsplash. The layout flows effortlessly into an adjacent dining room equipped with a custom wet bar, leading directly into a spacious, sun-lit family room perfect for gathering. The primary bedroom is complete with its own updated en-suite bathroom. Double-paned windows, luxury vinyl plank floors, and a newly insulated and dry walled garage are several other features you will enjoy! Situated on a desirable corner lot! There is a covered side patio right off the kitchen, creating the perfect setup for outdoor dining and relaxation. Conveniently located a half-mile from Union Elementary, 0.8 miles from Martindale Park, and is only minutes away from local shopping and dining.
Property Features
Property Type: Residential - Single Family
Cooling: Central
Garage: 1
Heating: Forced Air, Natural Gas
Lot Size: 0.2 Acres
Stories: 1.0
Taxes: $3,742
Year Built: 1965
Feature Descriptions
Appliance Features: Dishwasher, Garbage Disposal, Microwave, Range
Basement Features: Slab
Exterior: Brick
Garage Features: 1 Car
Lot Dimensions: 120x90x105x75
Outside Features: Patio
Utilities: Natural Gas, Public Water, Sanitary Sewer
Room Sizes
Kitchen: 10 X 18 Level - Main
Living Room: 12 X 16 Level - Main
Dining Room: 10 X 9 Level - Main
Primary Bedroom: 10 X 14 Level - Main
Bedroom: 10 X 12 Level - Main
Bedroom: 10 X 12 Level - Main
Local Schools
School District: Northmont
Listed By / Shown By
Listed By
Agency Name: Ownerland Realty, Inc.
Agency Phone: (513) 896-1200
Shown By
Agent Name: Summer Sigman
Agent Phone: (740) 703-9728

Estimate Your Payment
Estimated Payment
$ 1,491.99 per month $1,103.48 Principal & Interest $311.83 Property Tax $76.68 Homeowner's InsuranceChange Payment Information

Privacy Policy / DMCA Notice / ADA Accessibility


This site is hosted, designed and copyright
© 1994 - 2026 by
Delta Media Group, Inc. -- Patent Pending --