
BEDS2
BATHS1 full
SQUARE FEET849
MLS#962851
STATUSActive
PROPERTY TYPEResidential - Single Family
SUBDIVISIONCashman Add
SCHOOLGreenville
Property Description
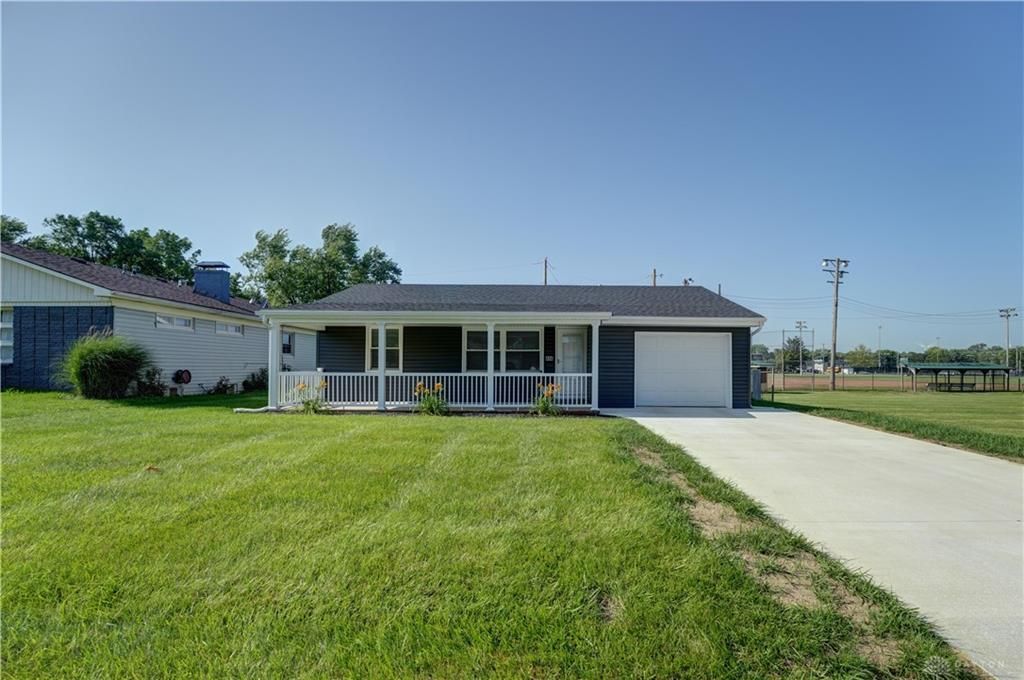
Beautifully remodeled and move-in ready, this charming cottage offers comfortable, low-maintenance living in a convenient Greenville location in the City Park, minutes to Greenville High School, athletic facilities, downtown, and north-end shopping. Nearly every major component has been updated, including the roof, windows, siding, gutters, downspouts, furnace, central air, water heater, flooring, fresh paint, widened driveway, sidewalks, plumbing, and more. The covered 27x8 front porch adds inviting outdoor space, while the bright living room, dining nook, and renovated kitchen create a functional and welcoming layout. The kitchen features new cabinetry, updated countertops, and a full appliance package. Both bedrooms include refurbished original wood floors, adding warmth and character. The remodeled bathroom offers a 60-inch step-in shower, updated 48-inch vanity, and toilet. The reconfigured laundry room includes new plumbing, wash sink, countertop space, cabinets, washer, and dryer. An oversized 14x20 attached garage with opener provides excellent storage and convenience. The fully fenced backyard offers additional outdoor space for pets, gardening, or relaxation. A well-updated home with classic cottage charm and easy-care features—schedule your showing today!
Property Features
Property Type: Residential - Single Family
Cooling: Central
Fenced: Yes
Garage: 1
Heating: Forced Air, Natural Gas
Lot Size: 0.2 Acres
Stories: 1.0
Taxes: $1,168
Year Built: 1952
Feature Descriptions
Appliance Features: Dishwasher, Dryer, Microwave, Range, Refrigerator, Washer
Basement Features: Crawl Space
Exterior: Vinyl
Garage Features: 1 Car
Lot Dimensions: 66x130
Outside Features: Fence, Porch
Utilities: Natural Gas, Public Water, Sanitary Sewer
Room Sizes
Living Room: 18 X 14 Level - Main
Kitchen: 10 X 8 Level - Main
Dining Room: 8 X 7 Level - Main
Bedroom: 12 X 11 Level - Main
Bedroom: 10 X 10 Level - Main
Laundry: 10 X 8 Level - Main
Local Schools
School District: Greenville
Listed By / Shown By
Listed By
Agency Name: DJ Rose Realty
Agency Phone: (937) 547-3077
Shown By
Agent Name: Summer Sigman
Agent Phone: (740) 703-9728

Estimate Your Payment
Estimated Payment
$ 1,062.02 per month $902.00 Principal & Interest $97.33 Property Tax $62.68 Homeowner's InsuranceChange Payment Information

Privacy Policy / DMCA Notice / ADA Accessibility


This site is hosted, designed and copyright
© 1994 - 2026 by
Delta Media Group, Inc. -- Patent Pending --