
BEDS4
BATHS2 full 2 partial
SQUARE FEET3,285
MLS#963505
STATUSActive
PROPERTY TYPEResidential - Single Family
SUBDIVISIONPheasant Hill
SCHOOLHuber Heights
Property Description
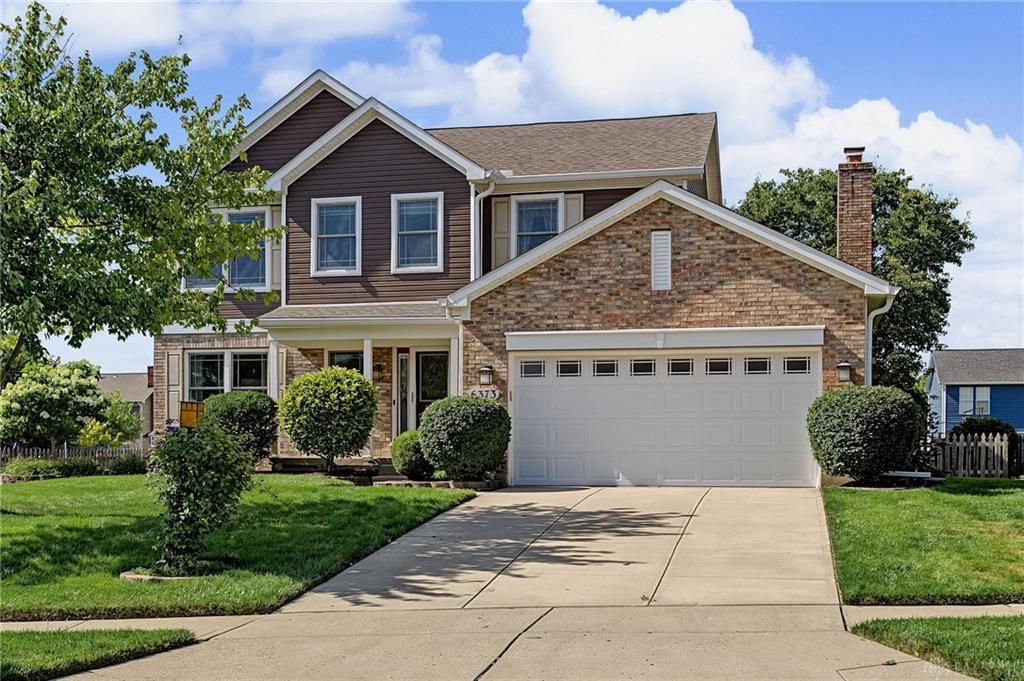
Welcome home to this spacious and beautifully maintained two story Colonial offering over 3,100 square feet of usable living space, including 2,264 square feet above grade plus approximately 850 square feet of finished basement. With 4 bedrooms, 2 full baths, and 2 half baths, this home offers the perfect blend of timeless charm, quality updates, and exceptional living space.The inviting main level features formal living and dining rooms, while the updated eat in kitchen showcases granite countertops, a stylish backsplash, abundant cabinetry, and opens to the cozy family room with a gas fireplace overlooking the beautifully landscaped backyard.Upstairs, you’ll find four spacious bedrooms, including a stunning primary suite with a soaring cathedral ceiling, custom California Closets, and a completely remodeled en suite bath (2024) taken down to the studs and redesigned with today’s finishes. The second full bath has also been beautifully updated.The finished basement adds approximately 850 square feet of flexible living space with multiple recreation areas, a half bath, and generous storage, making it ideal for a media room, game room, home office, fitness area, or playroom.Outside, enjoy the welcoming front porch, immaculate landscaping, oversized composite deck, and private backyard. Major updates include Renewal by Andersen windows, updated HVAC, maintenance free exterior with updated roof, siding, soffits, garage door, driveway, sump pump with battery backup, and more.Located directly across from the neighborhood park and playground, with an HOA of just $100 per year, this exceptional home has been lovingly maintained and thoughtfully updated, offering space, quality, and a location that’s hard to beat.
Property Features
Property Type: Residential - Single Family
Basement: Yes
Cooling: Central
Fenced: Yes
Fireplaces: 1
Garage: 2
Heating: Forced Air, Natural Gas
Lot Size: 0.25 Acres
Stories: 2.0
Taxes: $5,642
Year Built: 1994
Feature Descriptions
Appliance Features: Dishwasher, Dryer, Microwave, Range, Refrigerator, Washer
Basement Features: Finished, Full
Exterior: Brick, Vinyl
Fireplace. Features: Gas, One, Woodburning
Garage Features: 2 Car
Lot Dimensions: 0
Outside Features: Fence, Patio, Porch
Utilities: Natural Gas, Public Water, Sanitary Sewer
Room Sizes
Entry Room: 14 X 5 Level - Main
Living Room: 14 X 16 Level - Main
Dining Room: 11 X 14 Level - Main
Kitchen: 12 X 11 Level - Main
Breakfast Room: 14 X 10 Level - Main
Family Room: 14 X 16 Level - Main
Other: 13 X 13 Level - Lower Level
Primary Bedroom: 12 X 18 Level - Second
Bedroom: 9 X 13 Level - Second
Bedroom: 10 X 13 Level - Second
Bedroom: 10 X 14 Level - Second
Utility Room: 7 X 12 Level - Main
Rec Room: 14 X 18 Level - Lower Level
Great Room: 19 X 13 Level - Lower Level
Other: 14 X 18 Level - Lower Level
Local Schools
School District: Huber Heights
Listed By / Shown By
Listed By
Agency Name: RE/MAX Alliance Realty
Agency Phone: (937) 667-1950
Shown By
Agent Name: Summer Sigman
Agent Phone: (740) 703-9728

Estimate Your Payment
Estimated Payment
$ 2,220.42 per month $1,636.54 Principal & Interest $470.17 Property Tax $113.72 Homeowner's InsuranceChange Payment Information

Privacy Policy / DMCA Notice / ADA Accessibility


This site is hosted, designed and copyright
© 1994 - 2026 by
Delta Media Group, Inc. -- Patent Pending --