
BEDS3
BATHS2 full 1 partial
SQUARE FEET1,994
MLS#963523
STATUSActive
PROPERTY TYPEResidential - Single Family
SUBDIVISIONEagles Nest Sub Sec 3
SCHOOLPiqua
Property Description
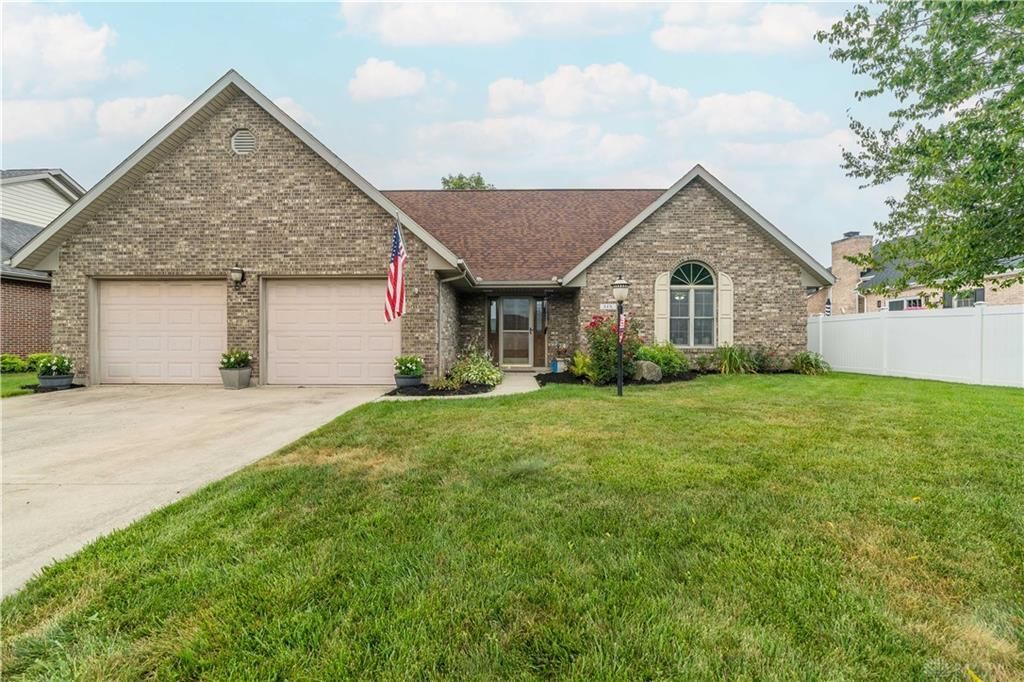
Incredible custom build home that has been lovingly maintained since birth. Home was built by Roger Monnin so quality screams throughout. Home has 3 bedrooms plus an office that could be used as a 4th bedroom if needed and a half bath on the first floor for added convenience. All new paint and LVP (extra boxes will remain.) Custom kitchen with huge pantry and all appliances to convey. Sellers updated sink and faucet. Microwave, stove, and dishwasher are only 2-3 years old. Kitchen island and all dining room furniture is negotiable.) Formal entry with ceramic flooring leading into L-shaped living room with plenty of open space. Master bedroom is on the first level and features walk-in closet along with garden tub and large walk-in shower. Master also features door leading onto patio for relaxation. Laundry room features utility sink and ironing board. Washer and dryer are new and will convey. All corners feature rounded edges and true wood trim throughout. The second level features 2 bedrooms plus full bath along with a 26X15 bonus area for homework, game time, or just to hang out. Two car attached garage with work area and built-in table saw which will convey. Refrigerator and freezer in garage are also negotiable. (Other rolling toolboxes in garage do not stay.) Large fenced in backyard with amazing neighbors is an added bonus! This home is outstanding-as you will see- and just waiting on her new family. Additional updates include - new roof (complete tear off) 2024 and water heater 2022.
Property Features
Property Type: Residential - Single Family
Cooling: Central
Garage: 2 car attached
Heating: Forced Air, Natural Gas
Lot Size: 0.29 Acres
Taxes: $3,225
Year Built: 1999
Feature Descriptions
Basement Features: Slab
Exterior: Brick, Cedar
Garage Features: 2 Car, Attached, Opener, Overhead Storage
Lot Dimensions: 69x184
Room Sizes
Primary Bedroom: 17 X 15 Level - Main
Bedroom: 16 X 12 Level - Second
Bedroom: 15 X 13 Level - Second
Entry Room: 13 X 9 Level - Main
Kitchen: 21 X 16 Level - Main
Living Room: 30 X 16 Level - Main
Study/Office: 12 X 12 Level - Main
Rec Room: 26 X 15 Level - Second
Utility Room: 10 X 6 Level - Main
Local Schools
School District: Piqua
Listed By / Shown By
Listed By
Agency Name: Glasshouse Realty Group
Agency Phone: (937) 416-4154
Shown By
Agent Name: Summer Sigman
Agent Phone: (740) 703-9728

Estimate Your Payment
Estimated Payment
$ 1,884.79 per month $1,511.04 Principal & Interest $268.75 Property Tax $105.00 Homeowner's InsuranceChange Payment Information

Privacy Policy / DMCA Notice / ADA Accessibility


This site is hosted, designed and copyright
© 1994 - 2026 by
Delta Media Group, Inc. -- Patent Pending --