
BEDS4
BATHS3 full 1 partial
SQUARE FEET3,739
MLS#960112
STATUSActive
PROPERTY TYPEResidential - Single Family
SUBDIVISIONPlat-Hunters Rdg Sec 08
SCHOOLBeavercreek
Property Description
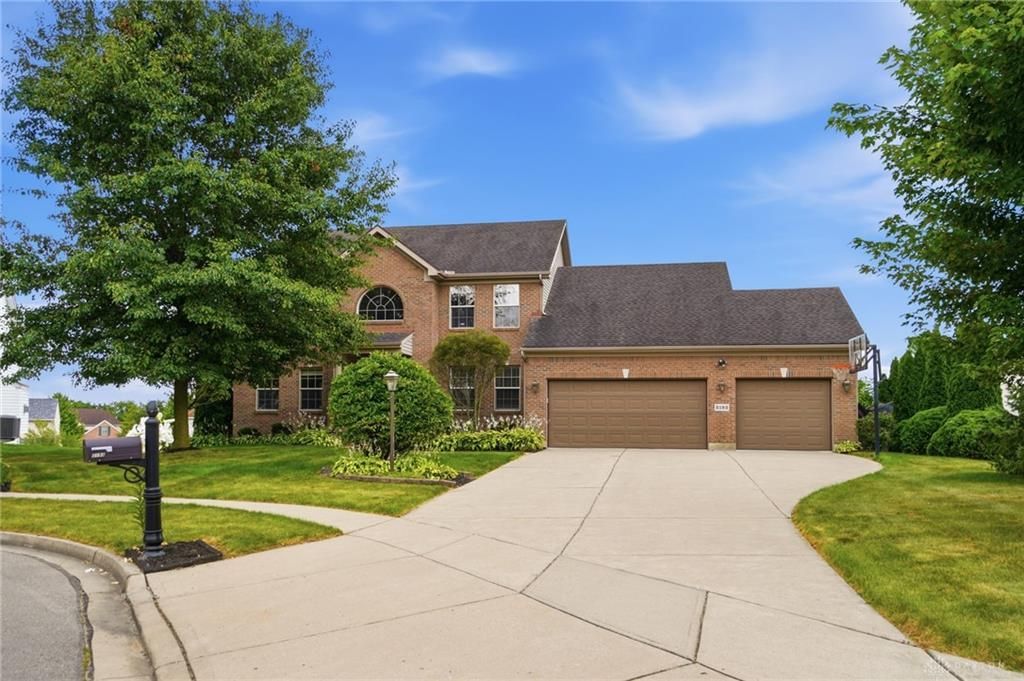
Welcome to Beavercreek's desirable Hunters Ridge subdivision. This impressive brick-front home offers over 2,700 square feet above grade plus a full finished basement. Situated on a cul-de-sac lot, the property features a hard-to-find 3-car garage, large deck, and morning room addition overlooking the backyard. Inside, the two-story entry is complemented by a wrought-iron staircase, 9-foot ceilings throughout the first floor, and a flexible first-floor study that works perfectly as a home office. The formal dining room is ideal for gatherings, while the spacious kitchen offers a large center island, butler's pantry, and abundant workspace. The laundry room includes a convenient utility sink. The second floor features four bedrooms, including walk-in closets in three of them. The spacious primary bedroom with ensuite offers a double-sink vanity, jetted tub, separate shower. A whole-house fan provides additional comfort and efficiency. The finished basement expands the living space even further with 9-foot ceilings, another full bath, and plenty of room for recreation, media, fitness, or guest accommodations. Combining generous living areas, great storage, and a Hunters Ridge location, this home offers the space and features today's buyers are looking for. Quick occupancy available, be sure to put it on your list to see!
Property Features
Property Type: Residential - Single Family
Basement: Yes
Cooling: Central
Garage: 3 car attached
Heating: Electric, Forced Air, Heat Pump
Lot Size: 0.37 Acres
Stories: 2.0
Taxes: $10,325
Year Built: 2007
Feature Descriptions
Appliance Features: Dishwasher, Microwave, Range, Refrigerator, Water Softener
Basement Features: Finished, Full
Days on Site: 1
Exterior: Brick, Vinyl
Garage Features: 3 Car, Attached, Opener
Lot Dimensions: .37 acre
Outside Features: Deck, Porch
Utilities: 220 Volt Outlet, Public Water, Sanitary Sewer
Room Sizes
Other: 14 X 10 Level - Main
Kitchen: 23 X 12 Level - Main
Family Room: 19 X 16 Level - Main
Study/Office: 12 X 8 Level - Main
Entry Room: 10 X 6 Level - Main
Dining Room: 13 X 15 Level - Main
Other: 13 X 8 Level - Main
Laundry: 13 X 7 Level - Main
Bedroom: 12 X 11 Level - Second
Bedroom: 13 X 12 Level - Second
Bedroom: 12 X 11 Level - Second
Primary Bedroom: 16 X 13 Level - Second
Utility Room: 11 X 8 Level - Basement
Bonus Room: 15 X 12 Level - Basement
Rec Room: 31 X 15 Level - Basement
Other: 22 X 14 Level - Basement
Local Schools
School District: Beavercreek
Listed By / Shown By
Listed By
Agency Name: Coldwell Banker Heritage
Agency Phone: (937) 434-7600
Shown By
Agent Name: Summer Sigman
Agent Phone: (740) 703-9728

Estimate Your Payment
Estimated Payment
$ 3,284.47 per month $2,266.55 Principal & Interest $860.42 Property Tax $157.50 Homeowner's InsuranceChange Payment Information

Privacy Policy / DMCA Notice / ADA Accessibility


This site is hosted, designed and copyright
© 1994 - 2026 by
Delta Media Group, Inc. -- Patent Pending --